Sign In or Create a Free Account to see full details of this property
Key Facts
Key facts for 5 Northtown Way #1109
Property Type
Condo, Apartment
Parking
Underground 1 garage, 1 parking
MLS #
C14122360
Size
800-899 sqft
Basement
None
Listed on
2026-10-27
Lot size
-
Tax
$2,785.34 /yr
Days on Market
2
Approximate Age
16-30
Maintenance Fee
$639.20/mo
Common Elements, Hea...
Description
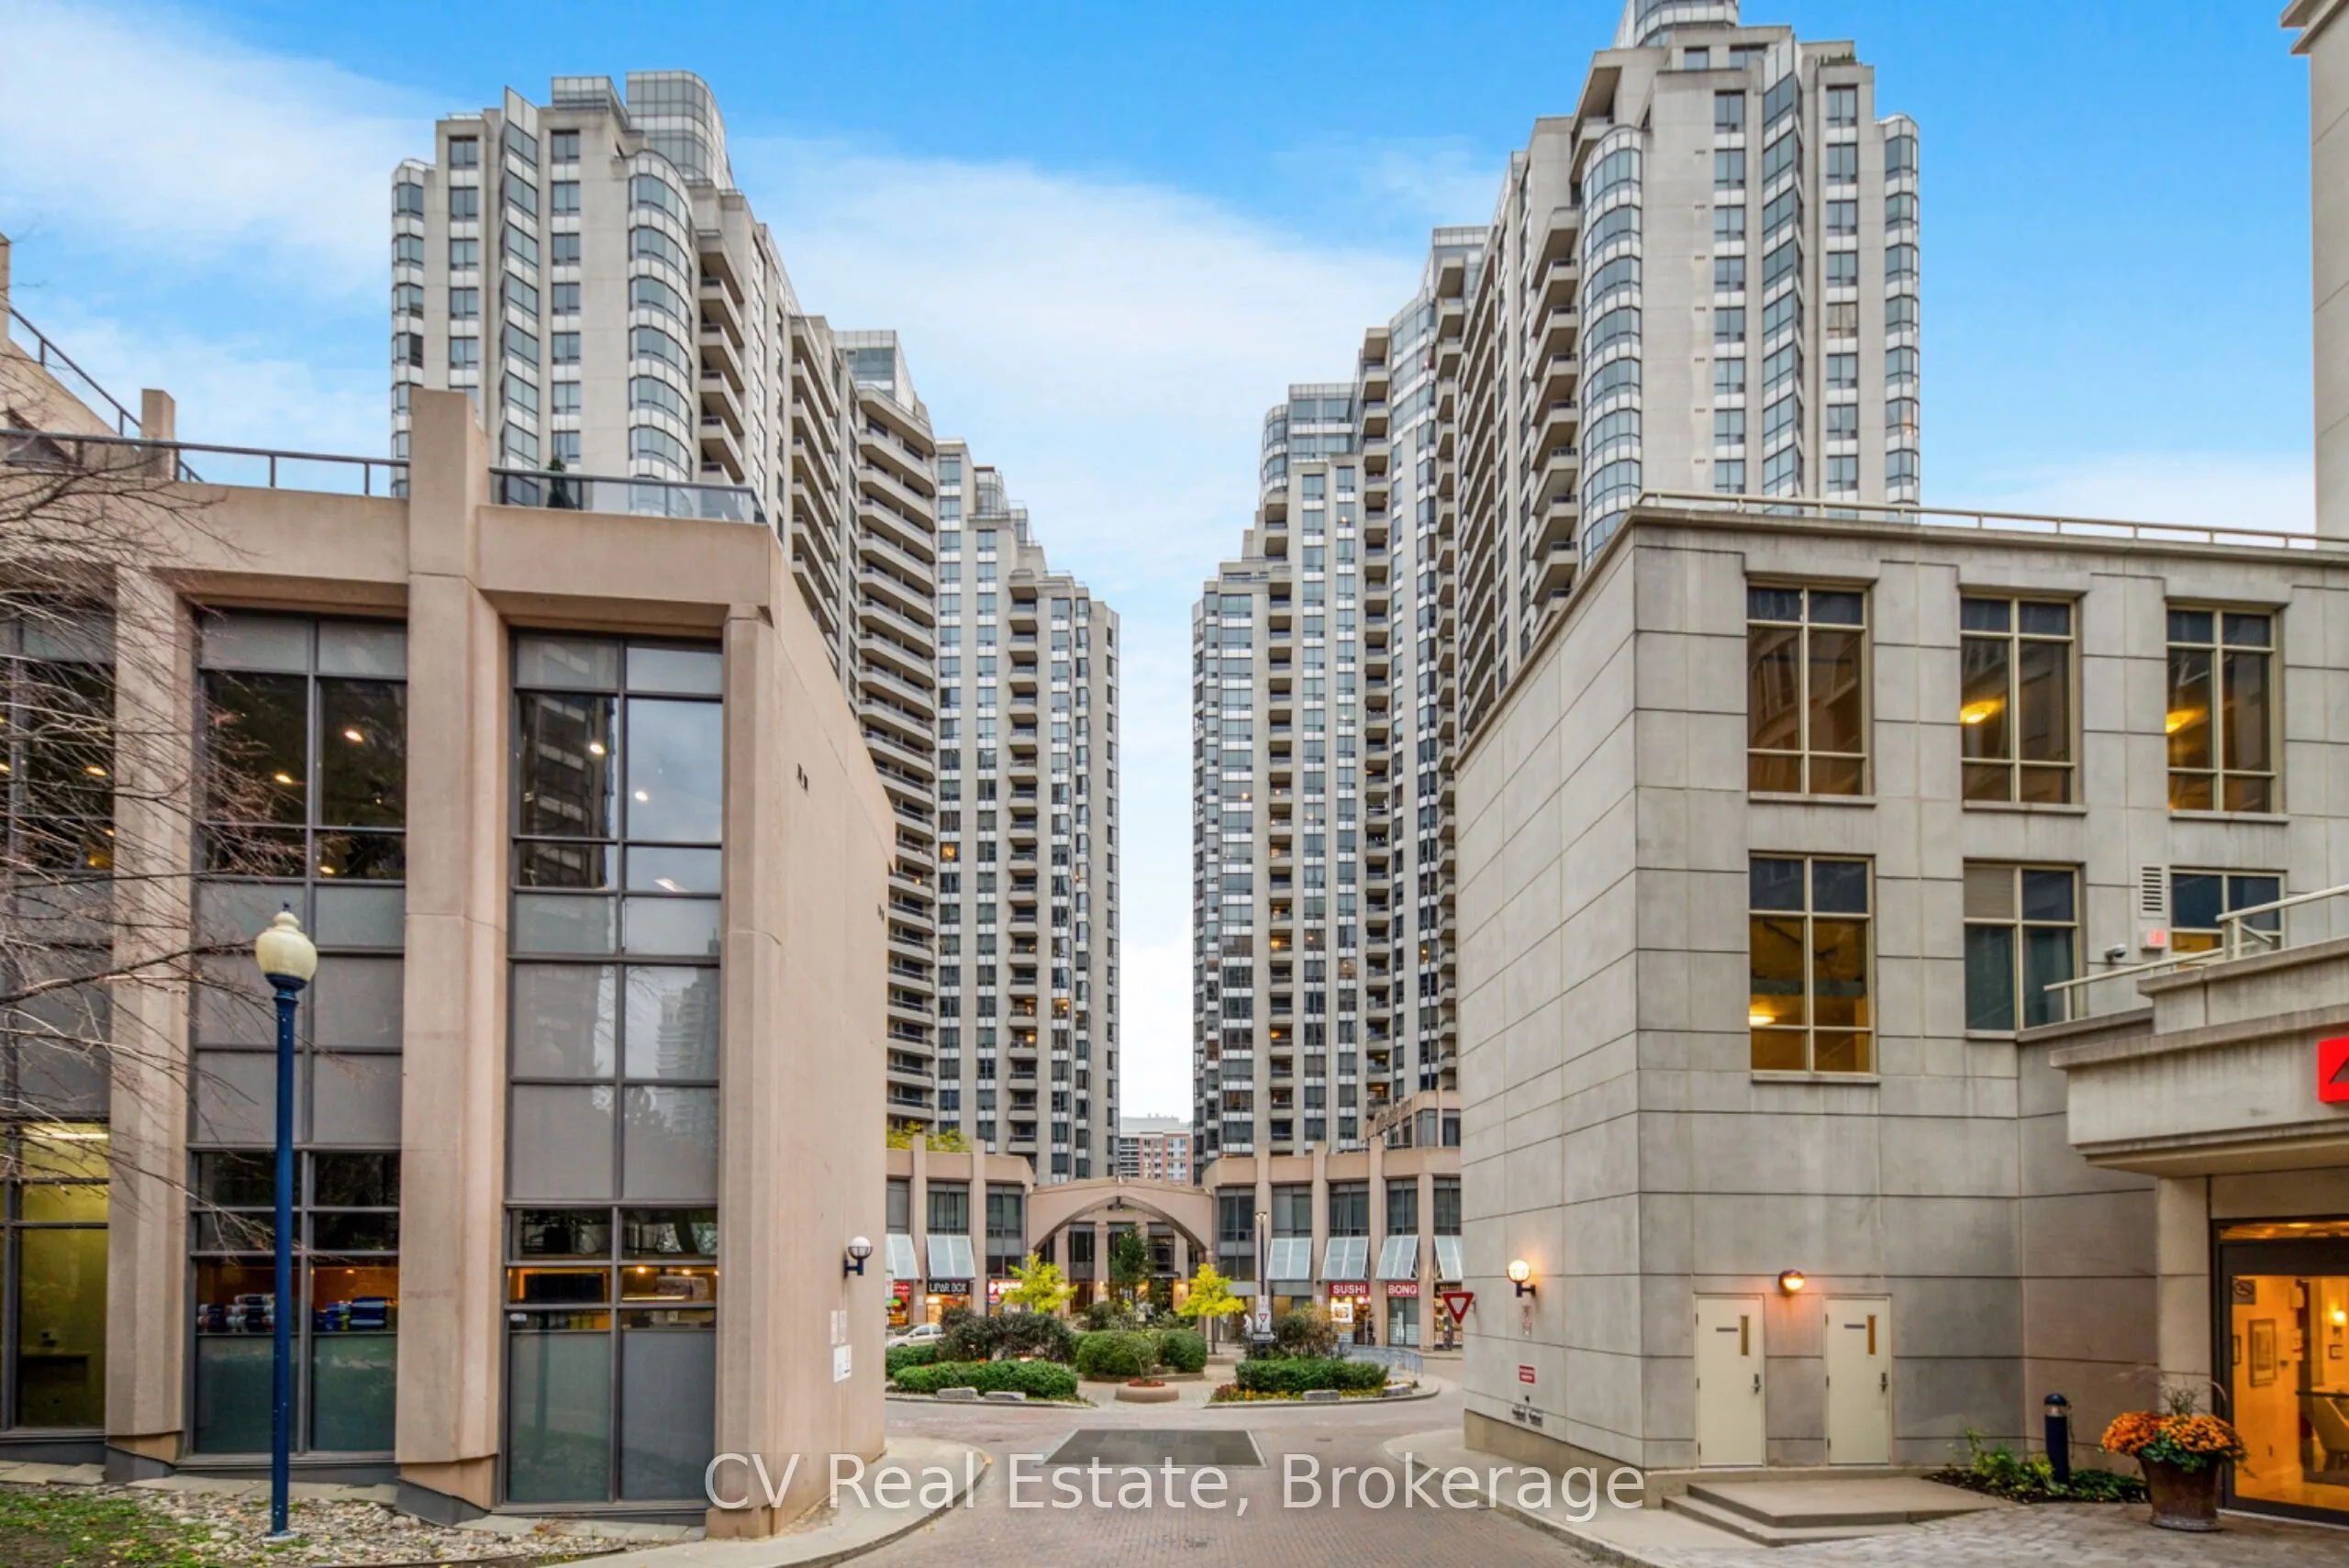
A short walk to the Finch subway station, Unit 1109 at 5 Northtown Way is an 806 sq ft, 1-bedroom-plus-den condo in Willowdale. The living and dining area is open concept with hardwood floors and a walkout to the balcony, and the views stay open day and night. The kitchen has granite counters and st...ainless steel appliances. The primary bedroom fits a queen comfortably and comes with a walk-in closet and a 4-piece ensuite. The den is a proper separate room with a door and a closet, so it works as a home office or a guest room. There is a second full bathroom, in-unit laundry, and one underground parking spot. The building was built by Tridel and has an indoor pool, a gym, a bowling alley, a tennis court and gardens, with concierge and security in the building. One of the best parts is the condo fees that include water, hydro, heat and central air, so your monthly costs stay predictable. Groceries, restaurants and everything else you need day to day are right in the neighbourhood.
Full Property Details
Interior
Bedrooms
1
Total Bedrooms
1
Washrooms
2
Square Footage
800-899 sqft
Basement
None
Heating Source
Gas
Heating Fuel
Forced Air
Air Conditioning
Central Air
Family Room
No
Kitchens
1
Total Kitchens
1
Fireplace Features
Yes
Bedrooms
1
Total Bedrooms
1
Washrooms
2
Square Footage
800-899 sqft
Basement
None
Heating Source
Gas
Heating Fuel
Forced Air
Air Conditioning
Central Air
Family Room
No
Kitchens
1
Total Kitchens
1
Fireplace Features
Yes
Exterior
Driveway
Underground
Parking Spaces
1
Total Parking Spaces
1.00
Parking Description
Underground
Garage Spaces
1
Balcony
Open
Driveway
Underground
Parking Spaces
1
Total Parking Spaces
1.00
Parking Description
Underground
Garage Spaces
1
Balcony
Open
Building Description
Style
Apartment
Home Type
Condo
Subtype
Condo Apartment
Year Built
16-30
Property Orientation
North East
Exterior Finish
Concrete
Possession Date
12/24/2026
Locker
None
Style
Apartment
Home Type
Condo
Subtype
Condo Apartment
Year Built
16-30
Property Orientation
North East
Exterior Finish
Concrete
Possession Date
12/24/2026
Locker
None
Community
Community
Willowdale East
Community
Willowdale East
Taxes & Fees
Taxes
$2,785.34 /yr
Tax Year
2026
Occupancy
Owner
Maintenance Fee
$639.20/mo
Common Elements
Included
Heating
Included
Hydro
Included
Parking
Included
Water
Included
Building Insurance
Included
Taxes
$2,785.34 /yr
Tax Year
2026
Occupancy
Owner
Maintenance Fee
$639.20/mo
Common Elements
Included
Heating
Included
Hydro
Included
Parking
Included
Water
Included
Building Insurance
Included
Other
Pets
Yes-with Restrictions
Pets
Yes-with Restrictions
Similar Properties(No results)
Mortgage Calculator
Calculate your estimated monthly mortgage payment
Price
$549,990
$
%
%
Total cost of mortgage
$0
Monthly payment
By clicking Save, we will calculate your estimated mortgage for all properties using the saved values (down payment percentage, interest rate, and amortization).
The accuracy and applicability of this calculator are not guaranteed.