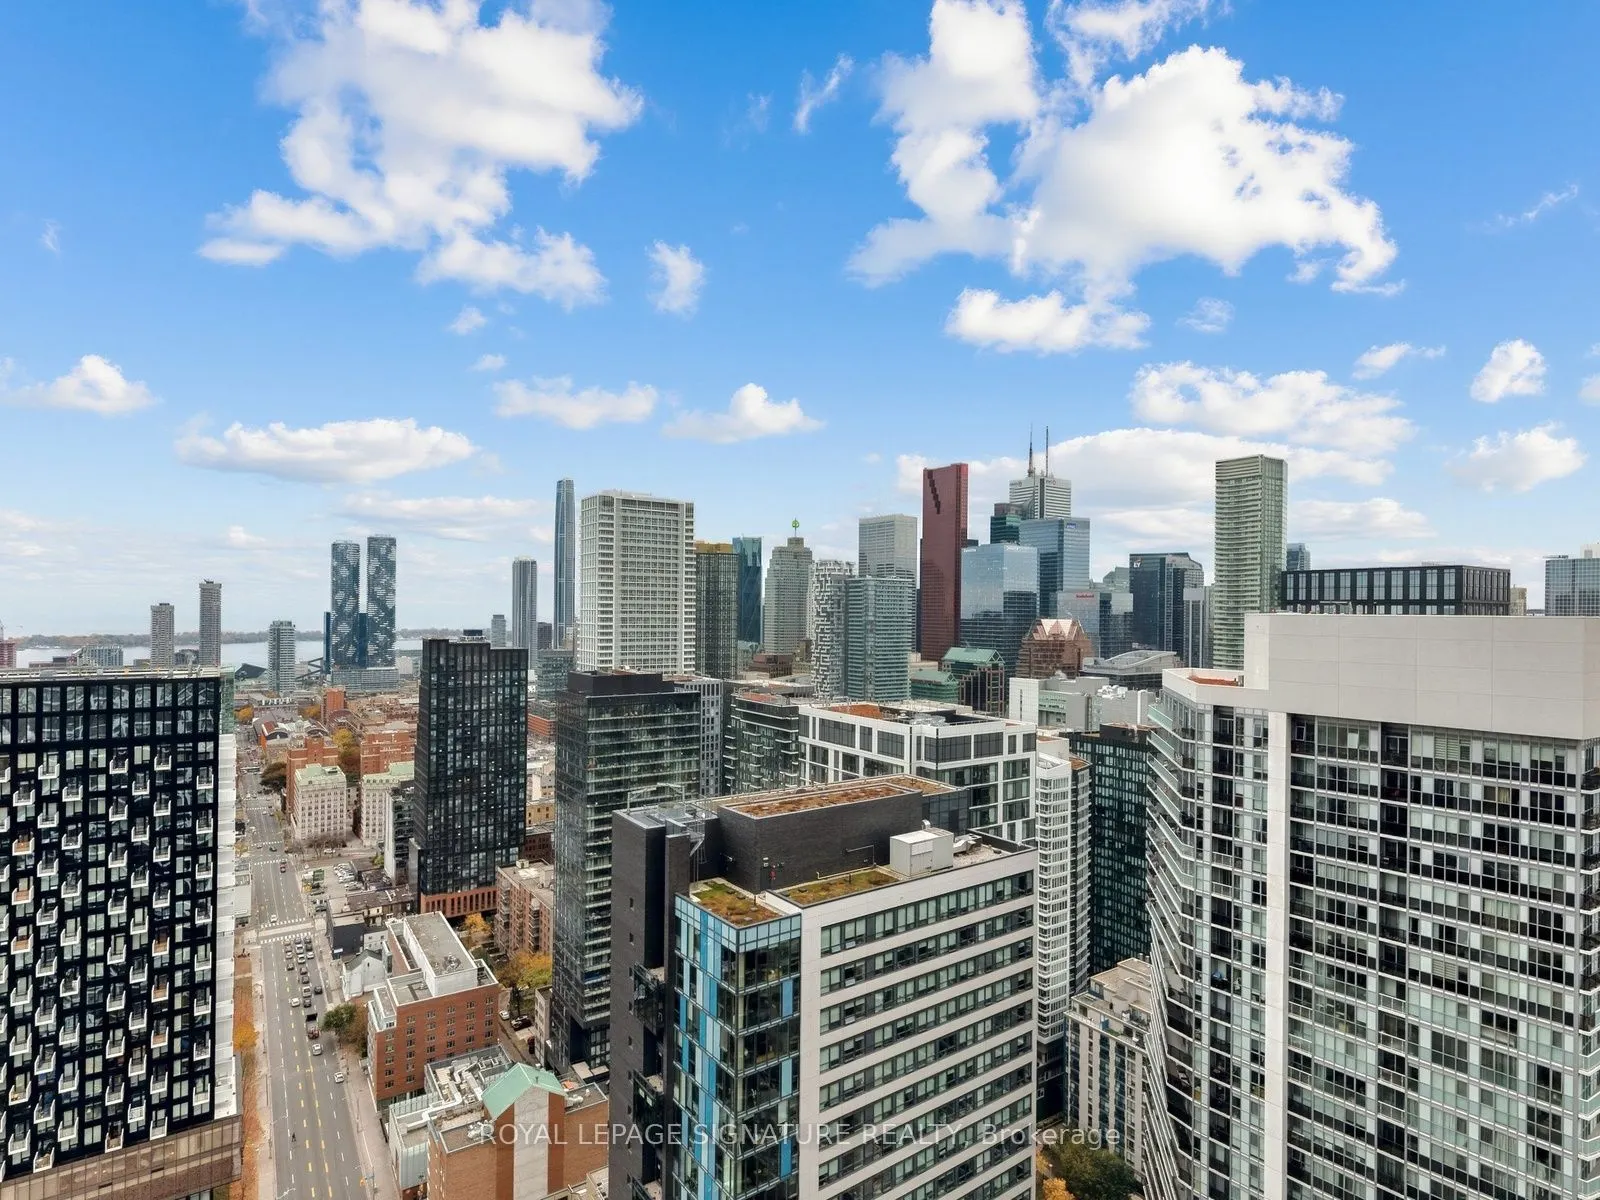
Sign In or Create a Free Account to see full details of this property
Key Facts
Key facts for 181 Dundas Street E #4310
Property Type
Condo, Apartment
Parking
Underground 1 garage, 1 parking
MLS #
C14146024
Size
600-699 sqft
Basement
None
Listed on
2026-11-03
Lot size
-
Tax
$3,356 /yr
Days on Market
1
Approximate Age
-
Maintenance Fee
$607.07/mo
Central Air Conditio...
Description
Welcome to Suite 4310 at 181 Dundas Street East, a 43rd-floor condo in the heart of downtown Toronto. With approximately 640 sq. ft. of open-concept living space, the suite offers a flexible layout with room to unwind, host friends, or set up a dedicated work-from-home area. Walk to Toronto Metropol...itan University, George Brown College, and CF Toronto Eaton Centre, with cafés, restaurants, and transit close by. Whether you're heading to class, commuting to the office, or meeting friends for dinner, you'll have much of downtown within easy reach. One parking space and one locker are included, giving you the convenience of keeping a car downtown and extra storage for seasonal items.
Full Property Details
Interior
Bedrooms
2
Total Bedrooms
2
Washrooms
1
Square Footage
600-699 sqft
Basement
None
Heating Source
Gas
Heating Fuel
Forced Air
Air Conditioning
Central Air
Family Room
No
Kitchens
1
Total Kitchens
1
Fireplace Features
No
Bedrooms
2
Total Bedrooms
2
Washrooms
1
Square Footage
600-699 sqft
Basement
None
Heating Source
Gas
Heating Fuel
Forced Air
Air Conditioning
Central Air
Family Room
No
Kitchens
1
Total Kitchens
1
Fireplace Features
No
Exterior
Driveway
Underground
Parking Spaces
1
Total Parking Spaces
1.00
Parking Description
Underground
Garage Spaces
1
Balcony
Juliette
Driveway
Underground
Parking Spaces
1
Total Parking Spaces
1.00
Parking Description
Underground
Garage Spaces
1
Balcony
Juliette
Building Description
Style
Apartment
Home Type
Condo
Subtype
Condo Apartment
Property Orientation
South West
Exterior Finish
Concrete
Possession Date
No Data
Locker
Owned
Style
Apartment
Home Type
Condo
Subtype
Condo Apartment
Property Orientation
South West
Exterior Finish
Concrete
Possession Date
No Data
Locker
Owned
Community
Community
Church-Yonge Corridor
Community
Church-Yonge Corridor
Taxes & Fees
Taxes
$3,356 /yr
Tax Year
2025
Occupancy
Vacant
Maintenance Fee
$607.07/mo
Central Air Conditioning
Included
Common Elements
Included
Heating
Included
Parking
Included
Water
Included
Building Insurance
Included
Taxes
$3,356 /yr
Tax Year
2025
Occupancy
Vacant
Maintenance Fee
$607.07/mo
Central Air Conditioning
Included
Common Elements
Included
Heating
Included
Parking
Included
Water
Included
Building Insurance
Included
Other
Pets
Yes-with Restrictions
Pets
Yes-with Restrictions
Similar Properties(No results)
Mortgage Calculator
Calculate your estimated monthly mortgage payment
Price
$565,000
$
%
%
Monthly payment
By clicking Save, we will calculate your estimated mortgage for all properties using the saved values (down payment percentage, interest rate, and amortization).
The accuracy and applicability of this calculator are not guaranteed.