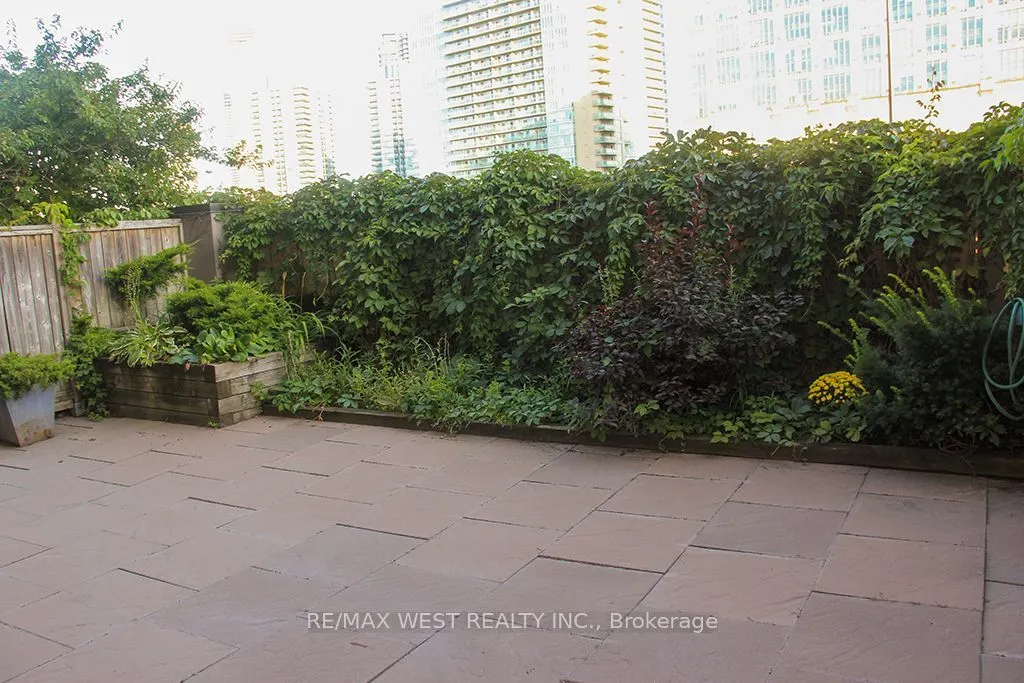
Discover Modern Living In A Prestigious Boutique-Style Building, Nestled On A Quiet Cul-De-Sac In Desirable Queensway Village. This Ground-Level Suite Features A Large, Private Backyard - Perfect For Gardening, Entertaining, Or Simply Relaxing Outdoors - Complete With A Gas BBQ Hookup And Water Line.... Inside, Enjoy A Spacious Bedroom, A Large Den Ideal As A Second Bedroom Or Home Office, A Built-In Murphy Bed, And A Built-In Speaker System. Parking And A Locker Add Everyday Convenience, While Visitor Parking Welcomes Your Guests. Step Outside To A Scenic Walking Trail That Runs Under The Gardiner, Leading You To Lake Shore And All Its Amenities In Just A 12-Minute Walk. Enjoy Easy Access To Major Highways, Lake Ontario, Transit, Shopping, And More. A Rare Opportunity To Enjoy Boutique Living With Your Own Private Backyard!
Full Property Details
Interior
Bedrooms
1
Bedrooms Plus
1
Total Bedrooms
2
Washrooms
1
Square Footage
700-799 sqft
Basement
None
Heating Source
Gas
Heating Fuel
Forced Air
Air Conditioning
Central Air
Family Room
No
Kitchens
1
Total Kitchens
1
Fireplace Features
No
Bedrooms
1
Bedrooms Plus
1
Total Bedrooms
2
Washrooms
1
Square Footage
700-799 sqft
Basement
None
Heating Source
Gas
Heating Fuel
Forced Air
Air Conditioning
Central Air
Family Room
No
Kitchens
1
Total Kitchens
1
Fireplace Features
No
Exterior
Parking Spaces
1
Total Parking Spaces
1.00
Garage Spaces
1
Balcony
Terrace
Parking Spaces
1
Total Parking Spaces
1.00
Garage Spaces
1
Balcony
Terrace
Building Description
Style
Apartment
Home Type
Condo
Subtype
Condo Apartment
Property Orientation
South
Exterior Finish
Brick
Possession Date
No Data
Locker
Owned
Style
Apartment
Home Type
Condo
Subtype
Condo Apartment
Property Orientation
South
Exterior Finish
Brick
Possession Date
No Data
Locker
Owned
Community
Community
Stonegate-Queensway
Community
Stonegate-Queensway
Taxes & Fees
Taxes
$2,578.16 /yr
Tax Year
2026
Occupancy
Tenant
Maintenance Fee
$696.95/mo
Common Elements
Included
Parking
Included
Water
Included
Building Insurance
Included
Taxes
$2,578.16 /yr
Tax Year
2026
Occupancy
Tenant
Maintenance Fee
$696.95/mo
Common Elements
Included
Parking
Included
Water
Included
Building Insurance
Included
Other
Pets
Yes-with Restrictions
Pets
Yes-with Restrictions
Room Types
Bathroom
4 Pc Bath
Dimensions 8.3 x 5.38 feet
44.65 sqft
Den
Built-in Speakers, Murphy Bed, Laminate
Dimensions 11.78 x 6.3 feet
74.21 sqft
Kitchen
Granite Counters, Modern Kitchen, Stone Floor
Dimensions 8.86 x 8.04 feet
71.23 sqft
Living Room
W/O To Terrace, French Doors, Built-in Speakers
Dimensions 16.8 x 12.73 feet
213.86 sqft
Primary Bedroom
California Shutters, Mirrored Closet, Laminate
Dimensions 13.78 x 11.38 feet
156.82 sqft
Similar Properties(No results)
Mortgage Calculator
Calculate your estimated monthly mortgage payment
Price
$549,900
$
%
%
Monthly payment
By clicking Save, we will calculate your estimated mortgage for all properties using the saved values (down payment percentage, interest rate, and amortization).
The accuracy and applicability of this calculator are not guaranteed.