14
$3,450 Rent
Listed 5 hours ago
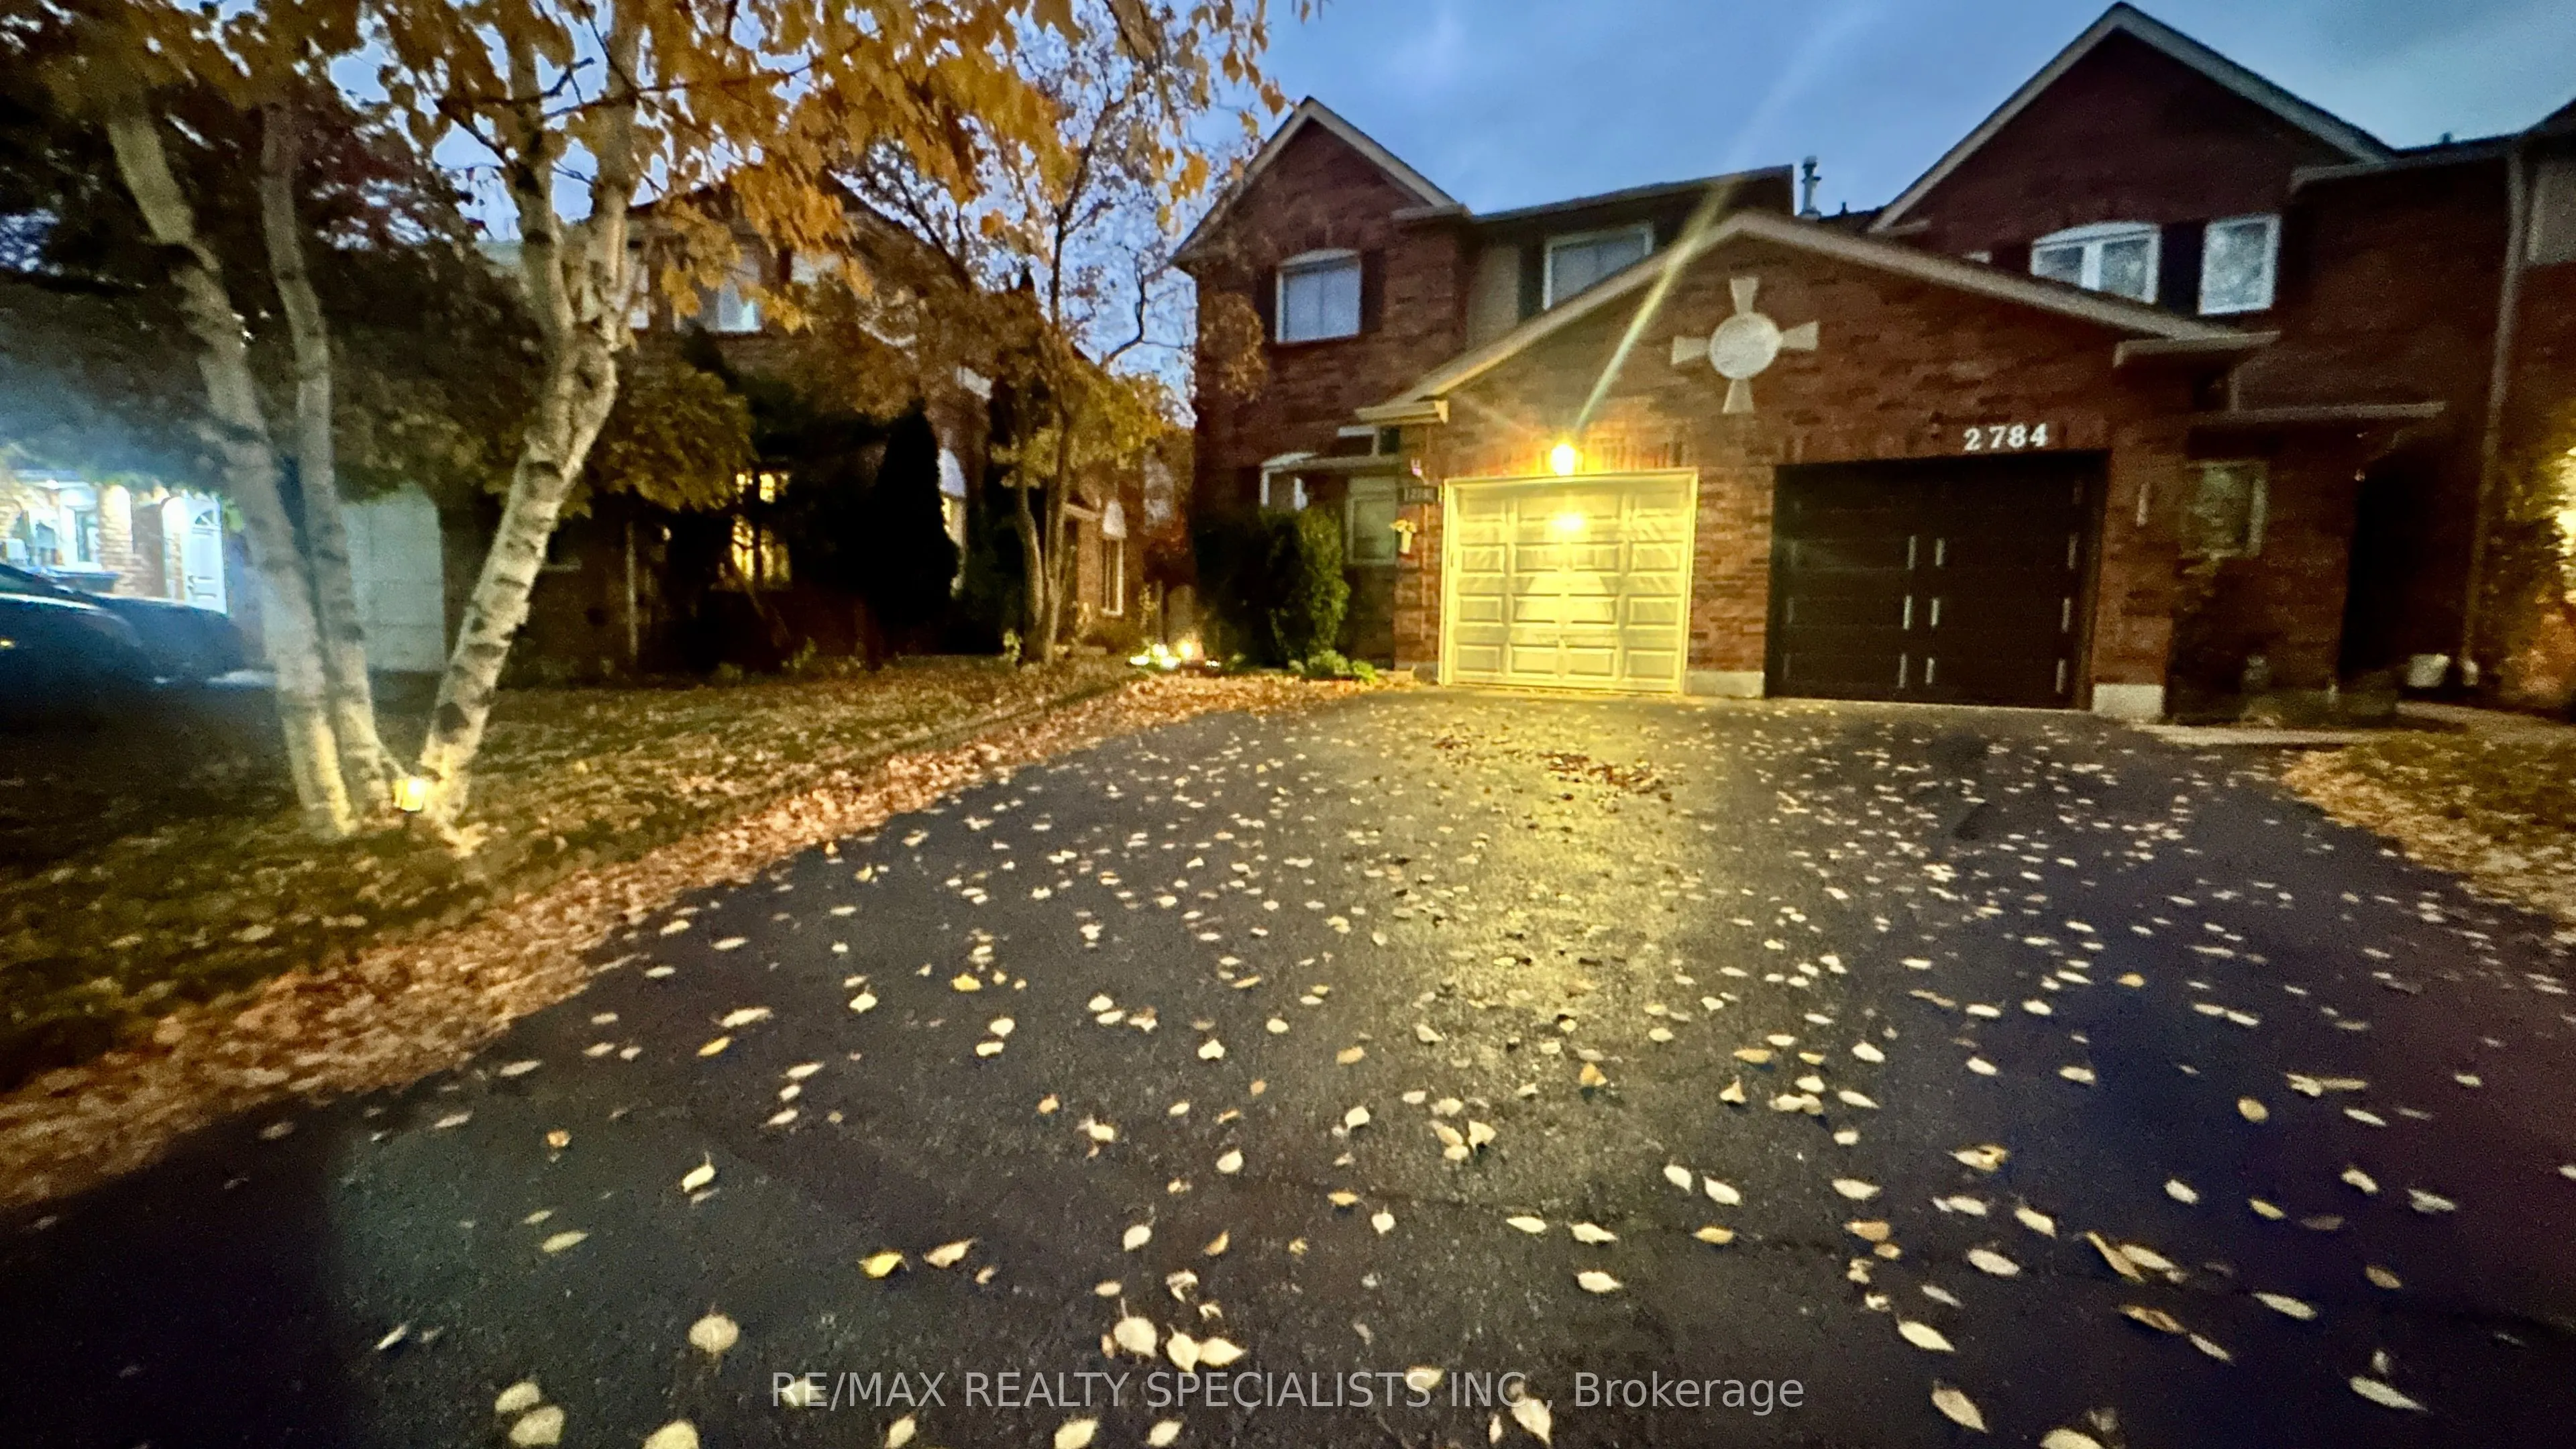
2782 Lindholm Crescent
· 4
· 3
· 2
· 2000-2500
Listing History
Buy/Sell/Terminated/Expired listing history for 2782 Lindholm Crescent
Key Facts
Key facts for 2782 Lindholm Crescent
Property Type
Townhome, 2-Storey
Parking
Built-In 1 garage, 2 parking
MLS #
W14139518
Size
2000-2500 sqft
Basement
Separate Entrance,Finished
Listed on
2026-11-02
Lot size
23 x 121.49
Tax
-
Days on Market
0
Approximate Age
31-50
Maintenance Fee
- Parking
Description
Beautiful 4-Bedroom Corner Home in Sought-After Central Erin Mills, within the John Fraser Secondary School District. Bright Layout with Separate Living, Dining and Family Rooms, Home Office and Oversized Primary Bedroom with Ensuite and Walk-In Closet. Hardwood Throughout. Kitchen Walkout to Deck a...nd Backyard, with Additional Side Entrance. Walkable to Nations and Indian Grocery Stores. Close To Ridgeway Plaza, Erin Mills Town Centre, Credit Valley Hospital, Parks, Trails, Community Centre, Transit, UTM and Highways 403 & 407. Newcomers Welcome; Alternative Documentation Considered. A Must-see Home In A Great Location!

Room Types
Bedroom 2
Carpet Free, Large Window, Large Closet
Dimensions 12.99 x 9.88 feet
128.34 sqft
Bedroom 3
Carpet Free, Window, Large Closet
Dimensions 12.6 x 10.56 feet
133.06 sqft
Bedroom 4
-
Dimensions 10.99 x 10.86 feet
119.35 sqft
Similar Properties (No results)
Courtesy of: RE/MAX REALTY SPECIALISTS INC.