Sign In or Create a Free Account to see full details of this property
Key Facts
Key facts for 116 Medland Street #Unit C
Property Type
Apartment, 2 1/2 Storey
Parking
None 0 garage, 1 parking
MLS #
W14189942
Size
1100-1500 sqft
Basement
Separate Entrance
Listed on
2026-11-17
Lot size
-
Tax
-
Days on Market
1
Approximate Age
-
Maintenance Fee
-
Description
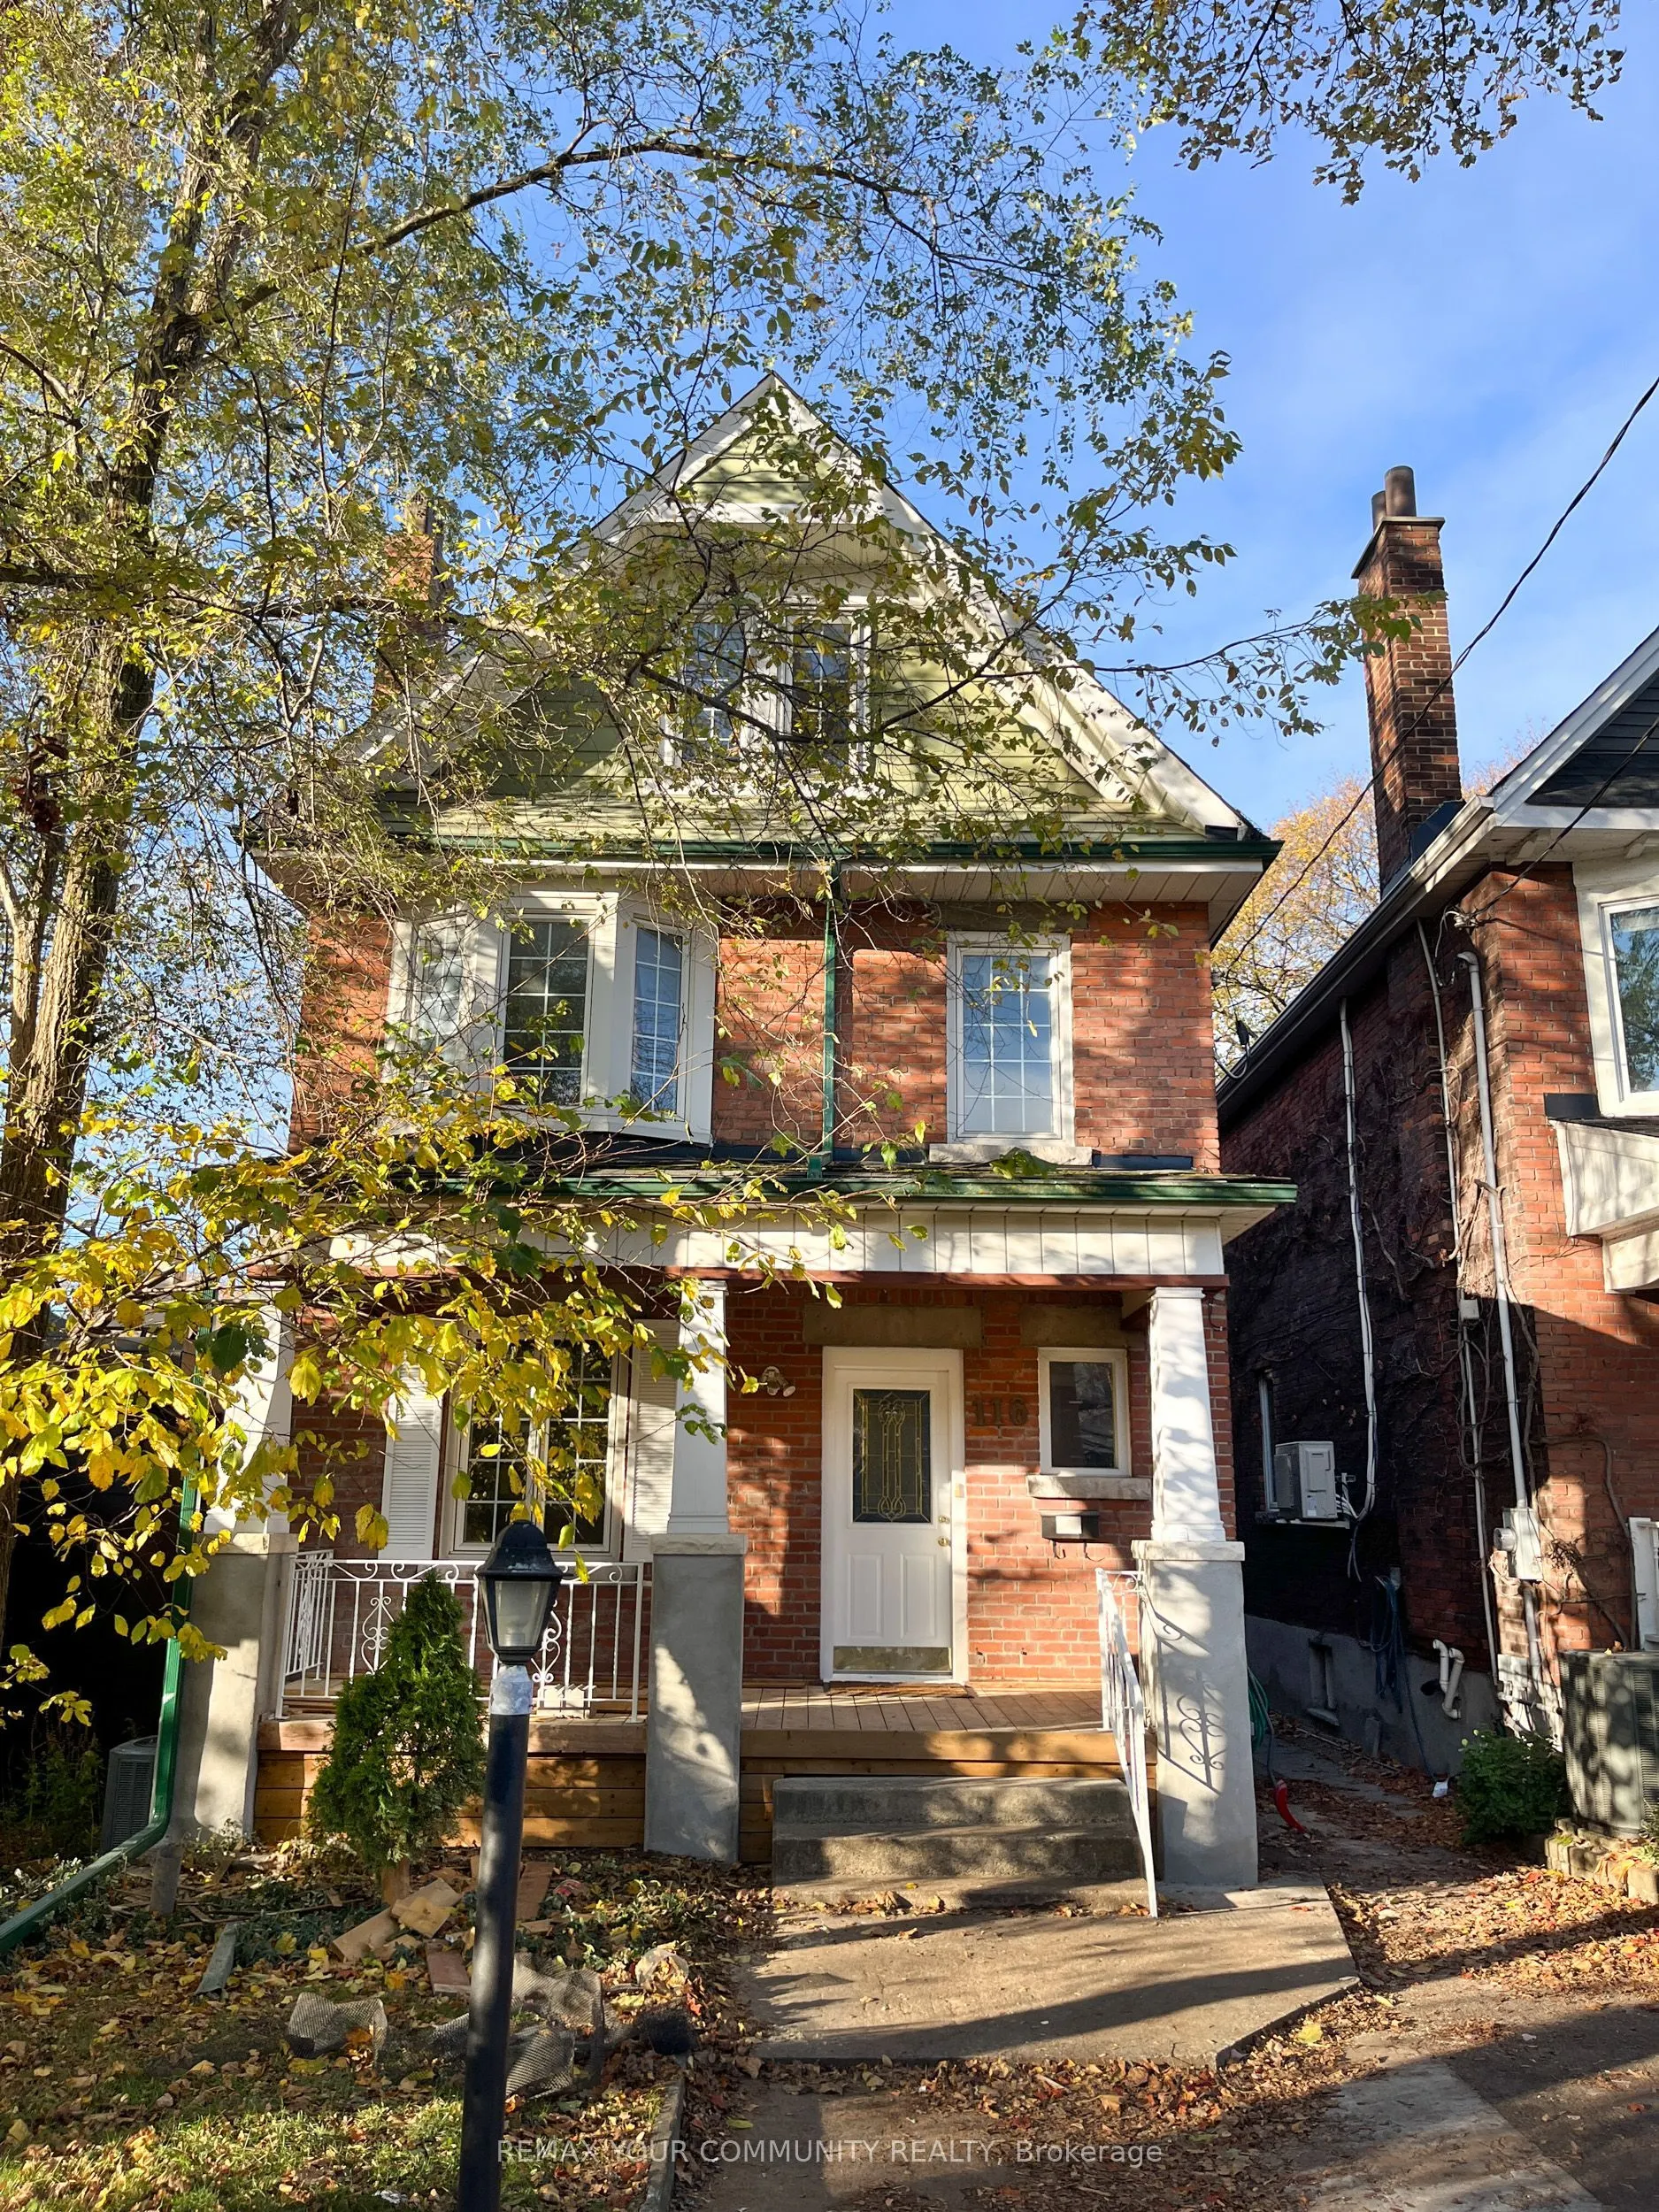
Welcome to Unit C - 116 Medland Street, a spacious 3-bedroom, 2-bathroom apartment spread across the second and third floors of a charming detached home. The main level features a bright, open-concept living and dining area with plenty of natural light, a modern kitchen with lots of counter space an...d a walk-out to a private balcony, a 4-piece bathroom with ensuite laundry, and a versatile bedroom. Upstairs, you will find two more family-sized bedrooms and a convenient 3-piece bathroom with a custom shower enclosure. This unit includes one front pad parking. Located just steps from the Junction and High Park, you're in one of the west end's most sought-after neighbourhoods.
Full Property Details
Interior
Bedrooms
3
Total Bedrooms
3
Washrooms
2
Square Footage
1100-1500 sqft
Basement
Separate Entrance
Heating Source
Gas
Heating Fuel
Forced Air
Air Conditioning
Central Air
Family Room
Yes
Kitchens
1
Total Kitchens
1
Fireplace Features
No
Bedrooms
3
Total Bedrooms
3
Washrooms
2
Square Footage
1100-1500 sqft
Basement
Separate Entrance
Heating Source
Gas
Heating Fuel
Forced Air
Air Conditioning
Central Air
Family Room
Yes
Kitchens
1
Total Kitchens
1
Fireplace Features
No
Exterior
Driveway
Front Yard Parking
Pool
None
Waterfront
None
Parking Spaces
1
Total Parking Spaces
1.00
Parking Description
None
Garage Spaces
0
Driveway
Front Yard Parking
Pool
None
Waterfront
None
Parking Spaces
1
Total Parking Spaces
1.00
Parking Description
None
Garage Spaces
0
Building Description
Style
2 1/2 Storey
Home Type
Apartment
Subtype
Triplex
Property Orientation
West
Exterior Finish
Brick
Sewers
Sewer
Water Supply
Municipal
Possession Date
No Data
Style
2 1/2 Storey
Home Type
Apartment
Subtype
Triplex
Property Orientation
West
Exterior Finish
Brick
Sewers
Sewer
Water Supply
Municipal
Possession Date
No Data
Community
Community
Junction Area
Community
Junction Area
Taxes & Fees
Occupancy
Vacant
Occupancy
Vacant
Room Types
Bedroom
Hardwood Floor, Window
Dimensions - feet
0 sqft
Bedroom 2
Hardwood Floor, Window
Dimensions - feet
0 sqft
Bedroom 3
Hardwood Floor, Window
Dimensions - feet
0 sqft
Dining Room
Combined w/Living, Open Concept, Pot Lights
Dimensions - feet
0 sqft
Kitchen
Modern Kitchen, Stainless Steel Appl, W/O To Balcony